Yvonne Spruel

BEDS3
BATHS3 full
SQUARE FEET3,107
MLS#960189
STATUSActive
PROPERTY TYPEResidential - Single Family
SUBDIVISIONSable Rdg Sec 1
SCHOOLSugarcreek
Property Description
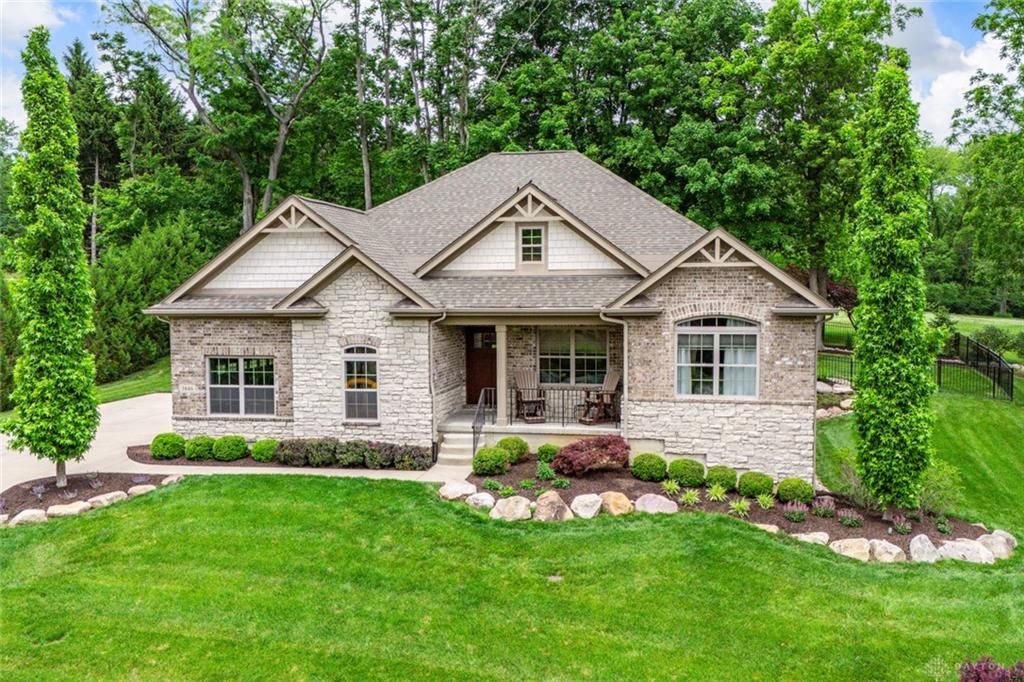
Beautifully maintained custom ranch in Bellbrook with a finished lower level, wooded rear views, and no rear neighbors. Set on an elevated lot, this home offers privacy, quality finishes, and thoughtful updates throughout. The stone and brick exterior, covered front porch, and landscaping create an inviting first impression, while the fenced backyard, composite deck, wooded views, and upgraded irrigation system add to the home’s outdoor appeal.The main level features Eucalyptus hardwood flooring, a great room with cathedral ceiling, corner fireplace, Andersen windows, and backyard views overlooking 11 acres behind the property. The kitchen offers custom cabinetry to the ceiling, granite countertops, eat-in island, stainless steel appliances, Bosch dishwasher and refrigerator, new gas stove, wall oven, convection microwave, plus gas lines for the stove and outdoor grill. The dining area is surrounded by windows and opens to the composite deck with aluminum railing, perfect for enjoying the wooded setting.The primary suite includes a walk-in closet with custom organizers, composite wood shelving, and an en suite bath with dual sinks, granite countertop, tiled shower, and custom under-sink storage. A second bedroom, full bath, laundry room, and mudroom complete the main level.The finished lower level offers a bright family room with daylight windows, a third bedroom with egress window, full bath, and exercise/flex room with egress window that could function as a fourth bedroom. The unfinished area provides excellent storage with painted concrete floor.Additional updates include closet organizers in every closet, new water heater, radon mitigation system, whole-house surge protector, Ecobee smart thermostat with room sensors, updated lighting in the kitchen, dining room, and guest bedrooms. The side-entry two-car garage features epoxy-style flooring and built-in cabinets. A beautifully cared-for Bellbrook home offering privacy, function, and a like-new feel.
Property Features
Property Type: Residential - Single Family
Basement: Yes
Cooling: Central
Fenced: Yes
Garage: 2 car attached
Heating: Natural Gas
Lot Size: 0.38 Acres
Stories: 1.0
Taxes: $10,277
Year Built: 2017
Feature Descriptions
Appliance Features: Cooktop, Dishwasher, Garbage Disposal, Microwave, Refrigerator, Wall Oven, Water Softener
Basement Features: Finished, Full
Exterior: Brick, Stone
Garage Features: 2 Car, Attached, Storage
Lot Dimensions: 160 x 120 x 110 x 143
Outside Features: Cable TV, Deck, Fence, Lawn Sprinkler, Porch
Room Sizes
Entry Room: 18 X 3 Level - Main
Study/Office: 14 X 10 Level - Main
Great Room: 27 X 19 Level - Main
Kitchen: 15 X 14 Level - Main
Dining Room: 15 X 11 Level - Main
Primary Bedroom: 15 X 13 Level - Main
Bedroom: 15 X 12 Level - Main
Laundry: 8 X 5 Level - Main
Family Room: 26 X 19 Level - Basement
Bedroom: 16 X 13 Level - Basement
E X ercise Room: 18 X 16 Level - Basement
Other: 36 X 23 Level - Basement
Local Schools
School District: Sugarcreek
Listed By / Shown By
Listed By
Agency Name: Keller Williams Advisors Rlty
Agency Phone: (937) 848-6255
Shown By
Agent Name: Yvonne Spruel
Agent Phone: (513) 295-3297
Agency Title: Key Realty

Estimate Your Payment
Estimated Payment
$ 5,270.45 per month $4,195.29 Principal & Interest $856.42 Property Tax $218.75 Homeowner's InsuranceChange Payment Information
Privacy Policy / DMCA Notice / ADA Accessibility


This site is hosted, designed and copyright
© 1994 - 2026 by
Delta Media Group, Inc. -- Patent Pending --
Agency License Information: 1-877-539-7589 | Ohio Lic# REC.2010002888 6800 W Central Ave #B, Toledo, OH 43617 | Michigan Lic# 6505366134 8040 Summerfield Rd, Lambertville, MI 48144 | Indiana Lic# RC52400106 3029 W Smith Valley Rd #211, Greenwood, IN 46142 | West Virginia LIC# 010306 Erin Rickman, Broker. 410 Market St #3, Parkersburg, WV, 26101 | Colorado LIC# EC.100108419 603 Rood Ave, Grand Junction, CO 81501 | Nevada LIC# B.0146350.LLC 9190 Double Diamond Pwky, Reno, NV 89521 | Florida LIC# CQ1073507 16638 Mooner Plank Cir, Wimauma, FL 33598
Agent License Information: Brokerage/Company License Number: REC.2010002888
3846 Sable Ridge Drive | MLS# 960189
This single family home located at 3846 Sable Ridge Drive, Bellbrook, OH 45305 is currently listed for sale with an asking price of $750,000. This property was built in 2017 and has 3 bedrooms and 3 full baths with 3107 sq. ft. Sable Ridge Drive is located in the Sable Rdg Sec 1 subdivision within the Sugarcreek school district. Search Sable Rdg Sec 1 real estate on yvonnespruel.ikeyrealty.com today.